Osburn 2000 Osburn Wood Insert — Tax Certificate
Osburn · Tax Certificate · PDF, 650 KB
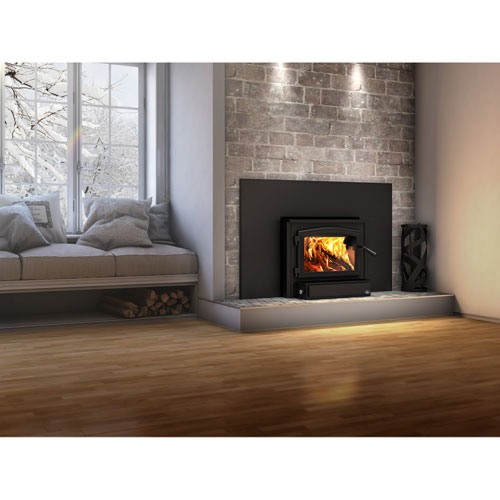
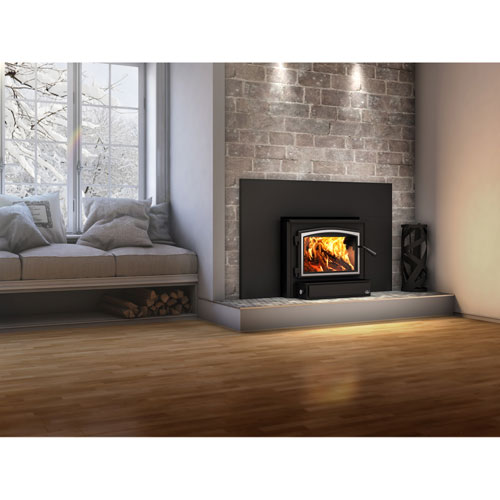
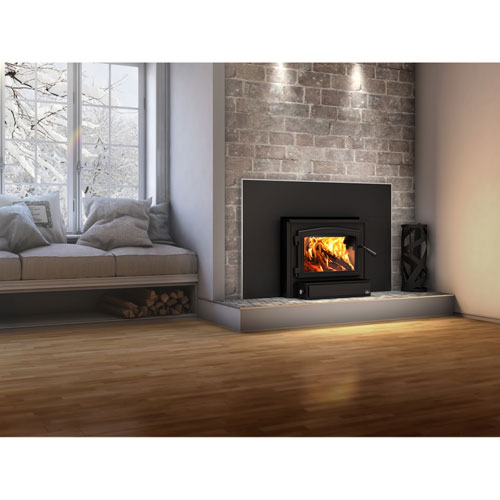
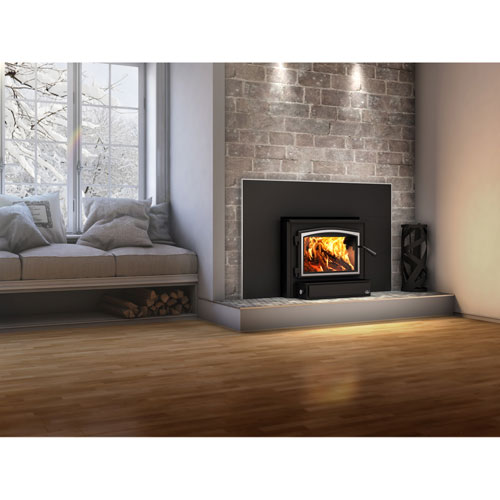
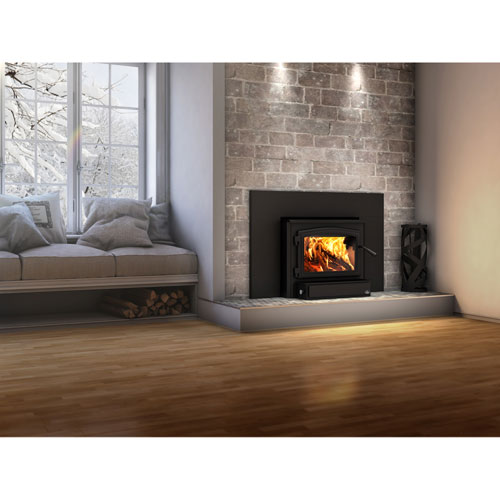
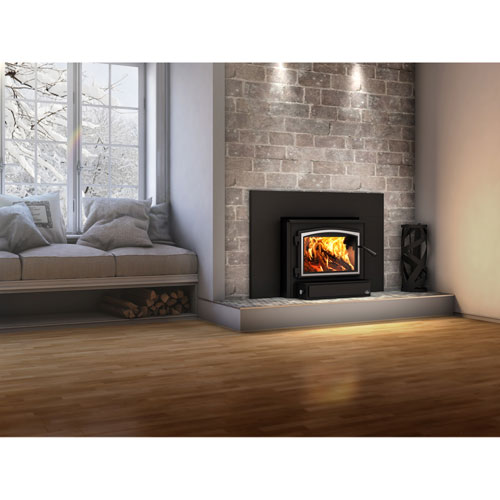
About the 2000 Osburn Wood Insert
The Osburn 2000 Insert has been revitalized to offer an incredibly low average emission rate ( 1.54 g/hr.) while maintaining an incredible heat output of up to 75,000 BTU/hr with an optimal efficiency rate of 77%. Its 2.4 cu. ft. firebox and 144 CFM blower, strategically placed for effective redistribution, allow this insert to heat spaces between 500 - 2100 sq ft of living space for up to 8 hrs.
Qualifies for Federal Tax Credit!
*Revised 7/27/20
Fabricated with a ceramic glass firebox door for durability and an air wash system to maintain the clean, polished appearance, the Osburn 2000 Insert is built to last, with its limited lifetime warranty to back up its claims to fame.
Features:
- Heating capacity up to 75,000 BTU
- 2.4 cubic foot firebox
- Air-wash system
- Log loading over width
- Maximum log length of 20 inches
- Heavy duty cast iron door and cast iron door overlay
- 130 CFM heat-activated and ultra-quiet crossflow blower
- Flue pipe diameter: 6"
- Minimum fireplace opening: 29"Wx 16.5"Dx 24"H
- Qualifies for IRS Tax Credit
Options:
- Black cast iron door overlay
- Brushed Nickel cast iron door overlay
- Regular faceplate - 44"x29"
- Large faceplate - 50"x32"
- Black faceplate trim kit (44"x29" or 50"x32")
- Brushed nickel faceplate trim kit (44"x29" or 50"x32")
- Fresh air kit adapter
Specifications
| Specifications | Osburn 2000 Wood Insert |
| Fuel Type | Wood |
| Overall Dimensions | 23-1/8"H x 28-3/8"W x 26-3/8"D |
| Heating Area | 500-2100 sq. ft. |
| Firebox Volume | 2.4 cu. ft. |
| Max Burn Time | 8 hr. |
| Max Heat Output | 75,000 BTU/h |
| Optimum Efficiency | 77% |
| Average Particulate Emissions | 1.54 g/h |
| Max Log Length | 20" |
| Flue Outlet Diameter | 6" |
| Minimum Chimney Height | 15' |
| USA standard (Emissions) | EPA 2020 |
| Warranty | Limited Lifetime |
| Clearances to Combustibles | |
| Top | 84" |
| Side Mantle to Unit | 9" |
| Top Mantle to Unit | 27" |
| Side Wall to Unit | 16" |
| Minimum Floor Protection | 16" |
Photos
Need help with this?
We have sold and serviced these appliances since 1999. If you need a part or advice, call us.
406-300-1776More from Osburn
- Owner's Manual – Osburn 7000 Pellet Stove - Discontinued
- Diagram – Osburn 7000 Pellet Stove - Discontinued
- Installation Manual – Osburn 5000 Pellet Stove - Discontinued
- Trouble Shooting – Osburn 3000 Pellet Stove - Discontinued
- How to Replace Ignitor – Osburn 3000 Pellet Stove - Discontinued
- Manual – Osburn 3000 Pellet Stove - Discontinued
- How to Access Fuses – Osburn 3000 Pellet Stove - Discontinued
- Diagram – Osburn 3000 Pellet Stove - Discontinued
- How to Replace Convection Blower – Osburn 3000 Pellet Stove - Discontinued
- How to Replace Rotative Valve – Osburn 3000 Pellet Stove - Discontinued
- How to Replace Combustion Blower – Osburn 3000 Pellet Stove - Discontinued
- Components Locations – Osburn 3000 Pellet Stove - Discontinued